Established 2014
SATOTA HOME
PLANNING & DESIGN
Architectural & Engineering Consultancy
“A good building design should not only look beautiful — it should work beautifully in real life.”
Table of Contents
What's inside this profile.
About the Company
Architecture and engineering,
working as one practice.
Satota Home Planning & Design is an architectural and engineering consultancy specialising in residential building design, architectural planning, structural solutions, 3D visualisation, construction drawings and cost estimation.
Since 2014, we have helped homeowners and property developers turn their ideas into practical, functional and visually appealing building designs. Our approach combines architectural creativity with engineering knowledge to produce solutions that are aesthetically appealing, functionally efficient and ready for construction.
From a modern family home to a duplex, villa or multi-storey residential building, we deliver integrated design solutions tailored to each client's requirements, budget and site.
A good building design should not only look beautiful — it should work beautifully in real life.
- Established
- 2014
- Practice
- Architecture & Engineering
- Primary focus
- Residential building design
- Head office
- Banasree, Dhaka
- Branch office
- Sadar, Lakshmipur
- Market
- Bangladesh & overseas clients
Vision & Mission
Where we are going,
and how we work to get there.
Vision
To become a trusted and leading architectural and engineering consultancy in Bangladesh, recognised for creating innovative, functional, safe and sustainable building designs that transform our clients' dreams into lasting realities.
Mission
To provide reliable, practical and innovative architectural and engineering solutions that meet our clients' needs, budgets and lifestyles.
We are committed to
Our Expertise
Our work sits where architecture
and engineering meet.
Every design is developed to be built — resolved in plan, structure, services and cost before it leaves our studio.
Residential Architecture
Houses, duplexes, villas and multi-storey residential buildings.
Architectural Planning
Efficient layouts matched to plot, orientation and daily life.
Structural Engineering
Safe, economical structural solutions coordinated with the architecture.
Building Services
Plumbing, electrical, fire safety, solar and lightning protection.
3D Visualisation
Photorealistic exterior and interior views for confident decisions.
Construction Documentation
Working drawings, details and schedules for accurate execution.
Quantity & Estimation
Quantity takeoff, BOQ and construction cost estimation.
Approval Drawings
Drawing sets prepared for authority submission.
Our Services
One consultancy for the whole
design and documentation stage.
01Architectural
- Residential House Design
- Duplex House Design
- Villa Design
- Multi-Storey Building Design
- Floor Plan Design
- Space Planning
- Architectural Elevation
- Working Drawings
- Approval Drawing
02Engineering
- Structural Design
- Plumbing Planning
- Electrical Planning
- Fire Safety Design
- Solar System Planning
- Lightning Protection Planning
03Visualization
- 3D Exterior Design
- 4-Side Exterior View
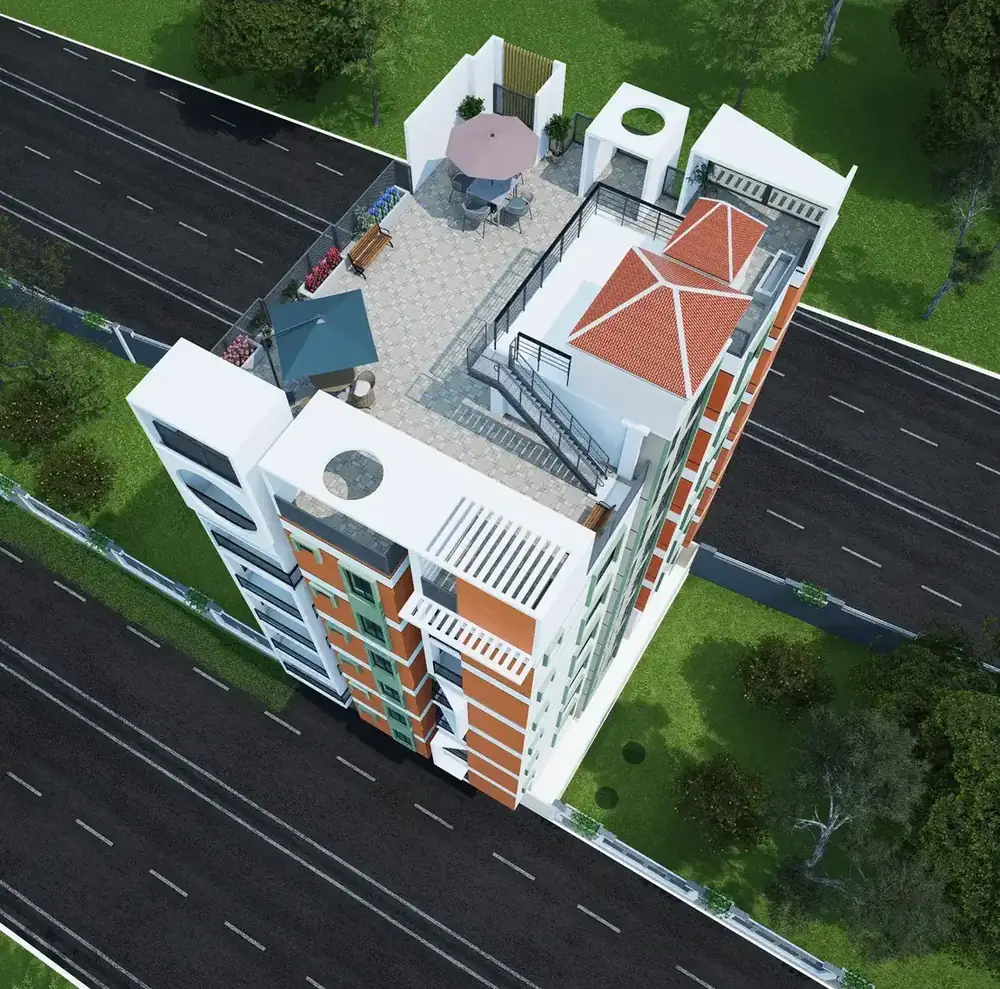
- Top View
- 3D Floor Plan
- Interior Visualisation
- Photorealistic Rendering
- 3D Animation
04Estimation
- Quantity Takeoff
- BOQ Preparation
- Construction Cost Estimation
- Material Quantity Calculation
05Additional
- Landscape Design
- Interior Space Planning
Our Design Process
Seven steps, from first
conversation to construction.
Consultation
We begin by understanding the client's vision, family needs, lifestyle, budget and timeline.
Site & Requirement Analysis
We review plot dimensions, orientation, site context, regulatory limits and the client's brief.
Space Planning
We develop efficient room arrangements, circulation and zoning suited to the plot and daily life.
Architectural Design
Floor plans, elevations and building form are resolved into a coherent architectural language.
3D Visualisation
Exterior and interior 3D views are produced so the client can see and approve the design before construction.
Engineering Design
Structural, plumbing, electrical, fire-safety and related systems are developed to support the architecture safely and efficiently.
Construction Documentation
Working drawings, details, schedules and cost estimates are prepared for accurate, confident construction.
Selected Projects
From first sketch to
construction-ready documentation.
A selection of residential projects — houses, duplexes, villas and multi-storey buildings. Project names and locations are shown only where the client has given permission to publish them.
Engineering & Technical Capability
Designs prepared by engineers
are consistent and buildable.
- Structural design for RCC residential buildings, coordinated with the architectural plan from the start
- Load assessment and member sizing carried through to construction drawings
- Foundation solutions appropriate to the site and building height
- Plumbing, electrical and fire-safety layouts integrated into the architectural drawing set
- Solar system and lightning-protection planning
- Construction-oriented detailing, bar bending schedules and door/window schedules
- Quantity takeoff and BOQ for budget control and tender comparison
- Approval / permit drawing sets prepared to the format required by the authority
Why Choose Us
Six reasons clients choose
Satota for their building design.
Engineering-Based Approach
Every design is checked against how it will actually be built, structured and serviced — not only how it looks.
Practical Design
Layouts are planned around real family life, the plot and the budget, so the finished building works day to day.
Complete Solutions
Architecture, structure, services, visualisation and estimation are handled together, so drawings agree with each other.
Client-Centred Process
We explain options clearly and involve the client at each stage, so decisions are made with confidence.
Modern Visualisation
Photorealistic 3D views let clients see and adjust the design before any money is spent on site.
Experience
A consultancy practising since 2014, across houses, duplexes, villas and multi-storey residential buildings.
Company at a Glance
The numbers behind the practice.
“5,000+ residential designs” reflects the figure currently published across the Satota website. Awards, certifications and professional memberships are shown only when verified.
Leadership
Founder & Director

Engr. Arif Hossain
Founder & Director
Engr. Arif Hossain is a Civil Engineer specialising in architectural design, structural planning, construction documentation, quantity estimation, BOQ and building visualisation.
With extensive experience in residential building design and construction-related services, he leads the design and consultancy activities of Satota Home Planning & Design with a focus on practical planning, engineering accuracy and client requirements.
A good design should not only look beautiful — it should work beautifully in real life.
Client Testimonials
In our clients' words.
Verified client testimonials will be published here.
Our Commitment
We take responsibility for
the designs we deliver.
Contact
Let's talk about your
building design.
Firm
SATOTA HOME PLANNING & DESIGN
Architectural & Engineering Consultancy
Main Office
বাড়ি #৫, রোড #৫, ব্লক বি,
বনশ্রী, ঢাকা
Branch Office
মজু সুপার মার্কেট, ঝুমুর বাস স্ট্যান্ড,
সদর, লক্ষ্মীপুর
Phone